
399 Spring Brooke DriveBrighton City, MI 48116
Mortgage Calculator
Monthly Payment (Est.)
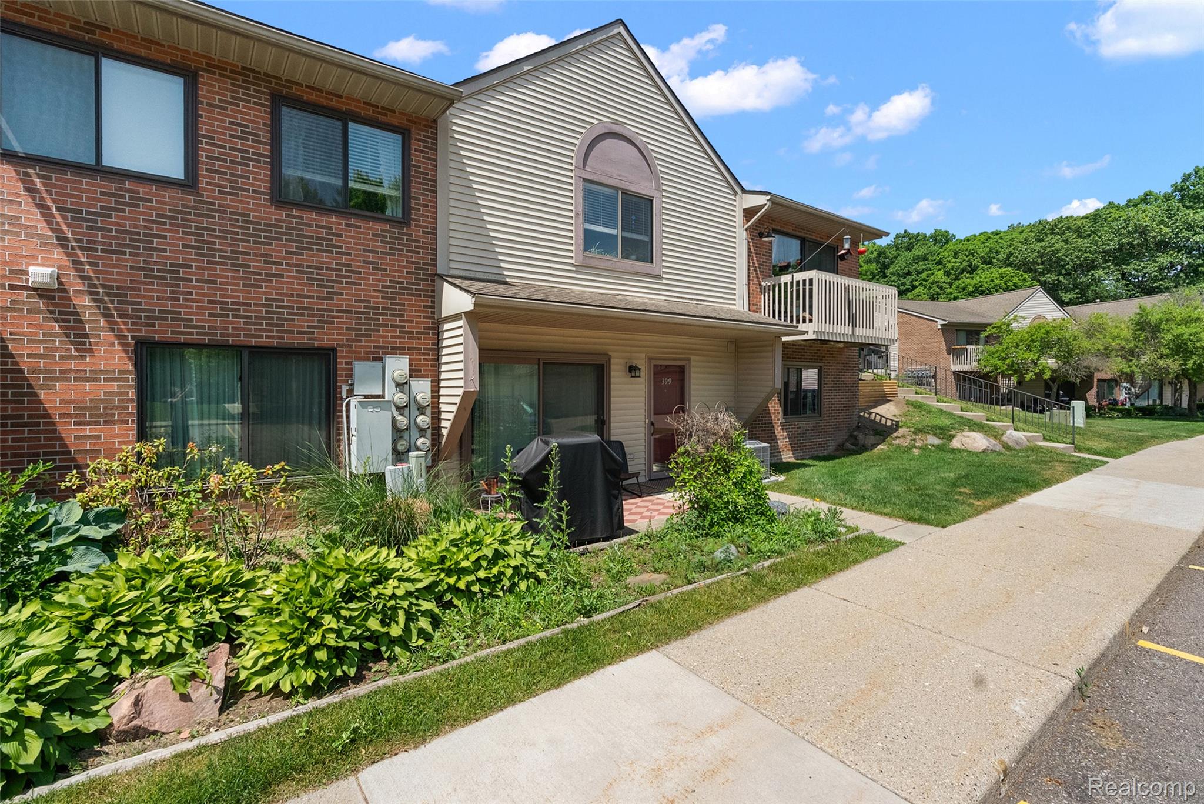
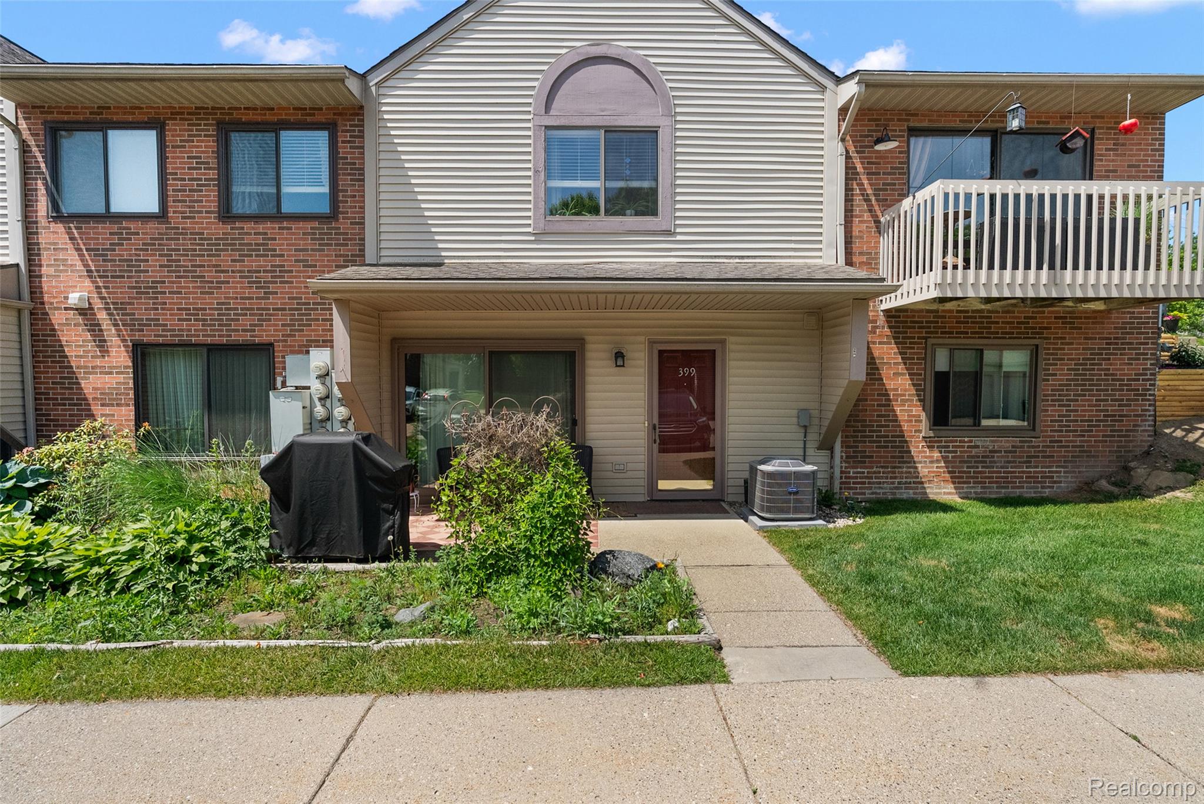
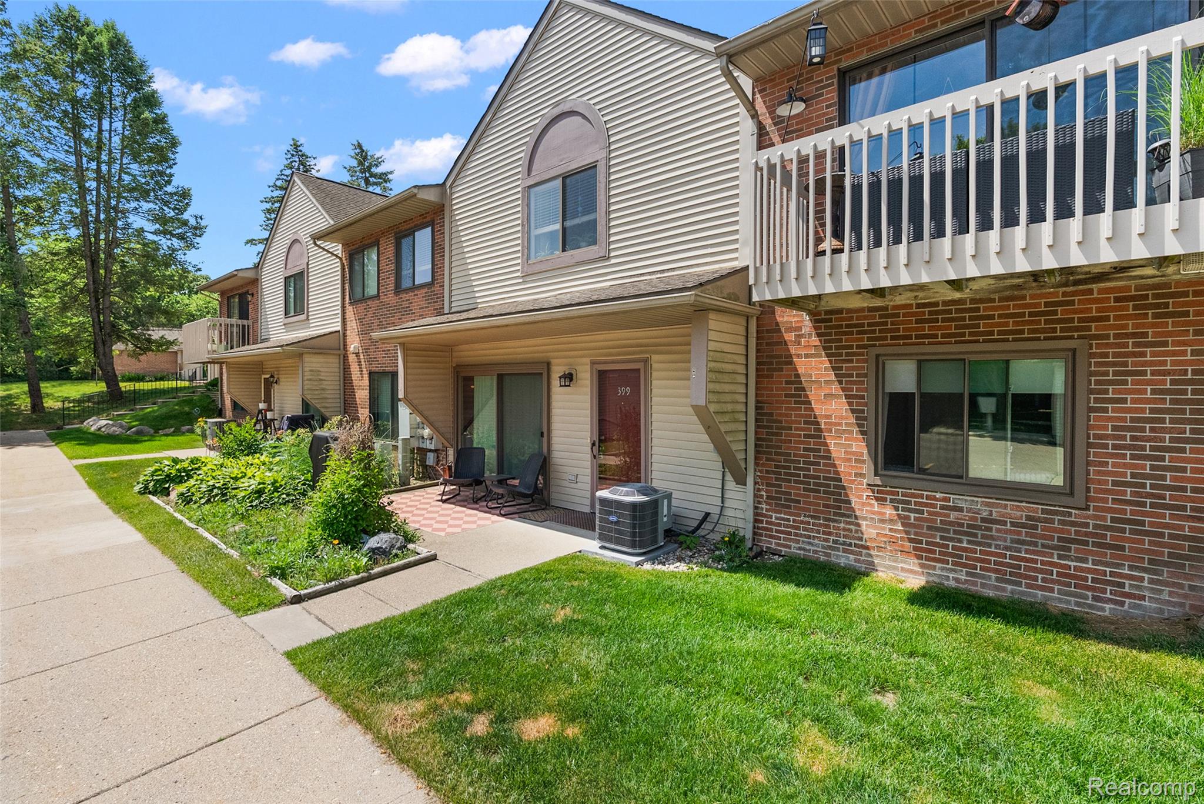
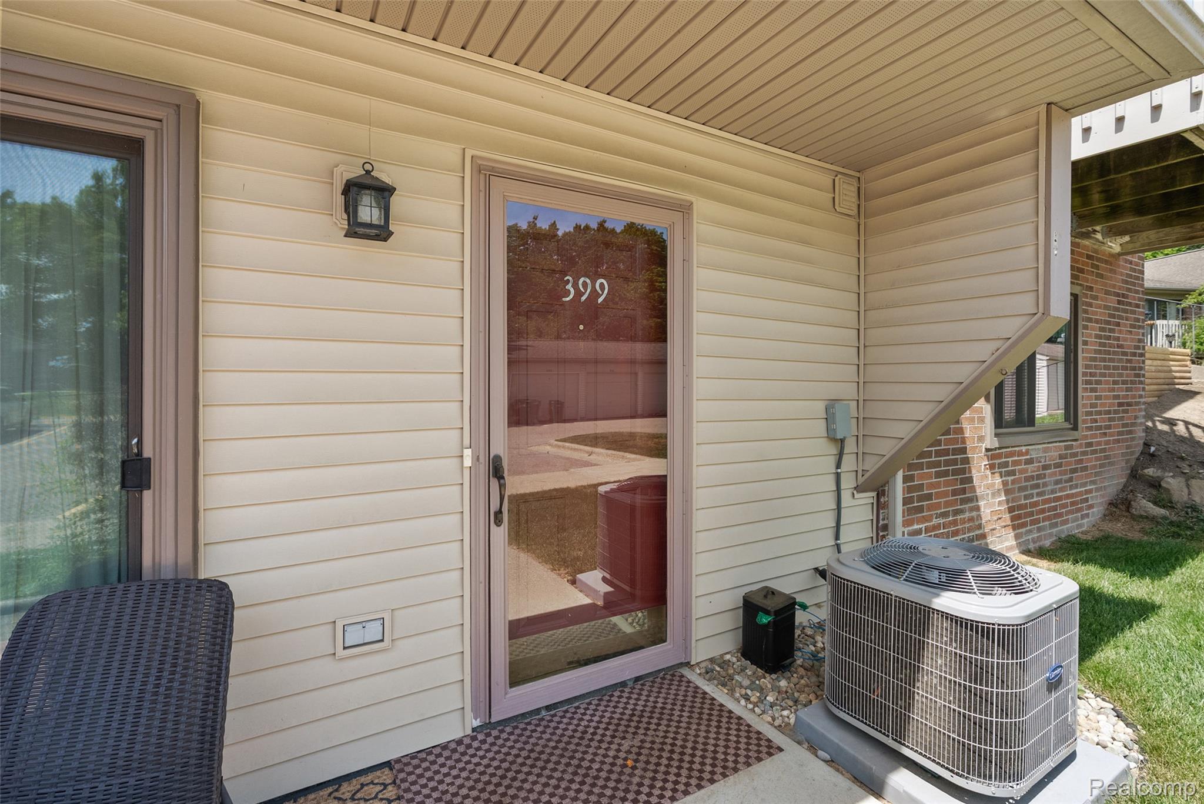
Enter an interest rate to see your estimated monthly payment.Welcome to the most competitively priced ranch condo in Brighton! This beautifully updated ranch condo in Woodlake sits just minutes from vibrant downtown Brighton — walk to local shops, restaurants, and Mill Pond, with quick US-23 and I-96 access right around the corner. Step inside to brand-new flooring and all-new appliances, replaced within the last year, plus a newer furnace, A/C, and water heater for true move-in-ready peace of mind. The eat-in kitchen offers a dining area and a convenient pantry, while the bright living room opens through a slider to your own private patio. The spacious bedroom features two closets and a private en suite bath with a tub and shower, plus a separate granite vanity with generous counter space. An oversized front closet adds even more storage. Enjoy a community pool, and snow removal included — low-maintenance living at its finest, all within the highly regarded Brighton Area Schools. Whether you're downsizing, buying your first home, or looking for a lock-and-leave lifestyle close to everything Brighton has to offer, this rare condo is one to see! Seller looking for 700+ credit score, 3x rent to income ratio. Due at lease signing: 1.5x month security deposit, $395 one time cleaning fee and 1st month rent. Apply online through Zillow!
| 2 days ago | Status changed to Active | |
| 2 days ago | Listing updated with changes from the MLS | |
| a week ago | Listing first seen on site |

IDX provided courtesy of Realcomp II Ltd. via RealcompIILtd. Copyright © 2026 Realcomp II Ltd. Shareholders.
IDX information is provided exclusively for consumers' personal, non-commercial use and may not be used for any purpose other than to identify prospective properties consumers may be interested in purchasing and that the data is deemed reliable but not guaranteed accurate by the MLS.
Did you know? You can invite friends and family to your search. They can join your search, rate and discuss listings with you.